



Apartment JL
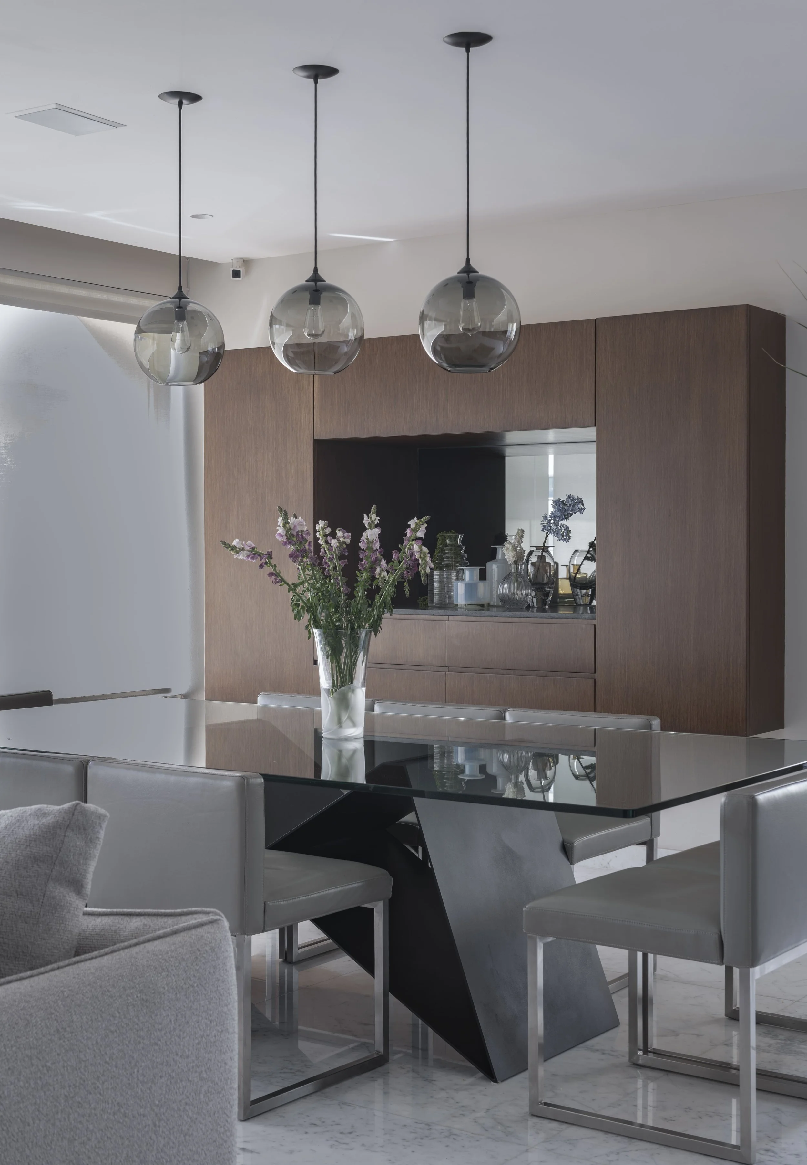
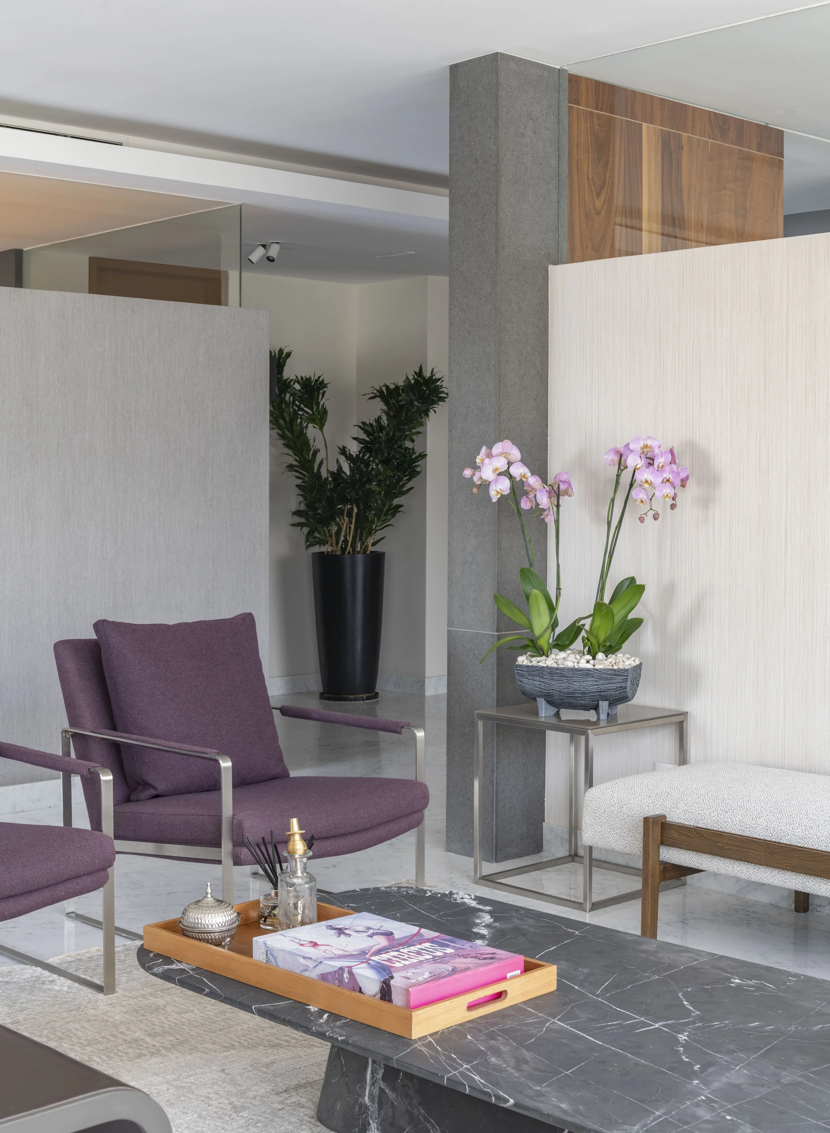
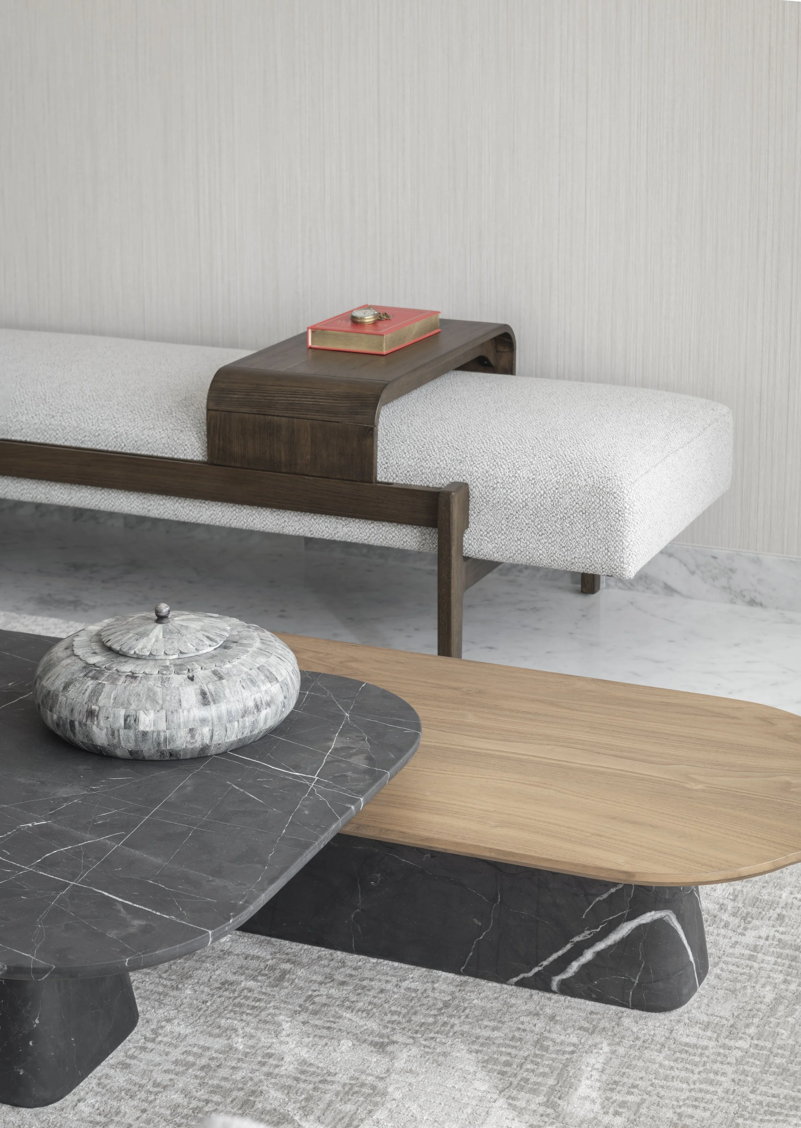

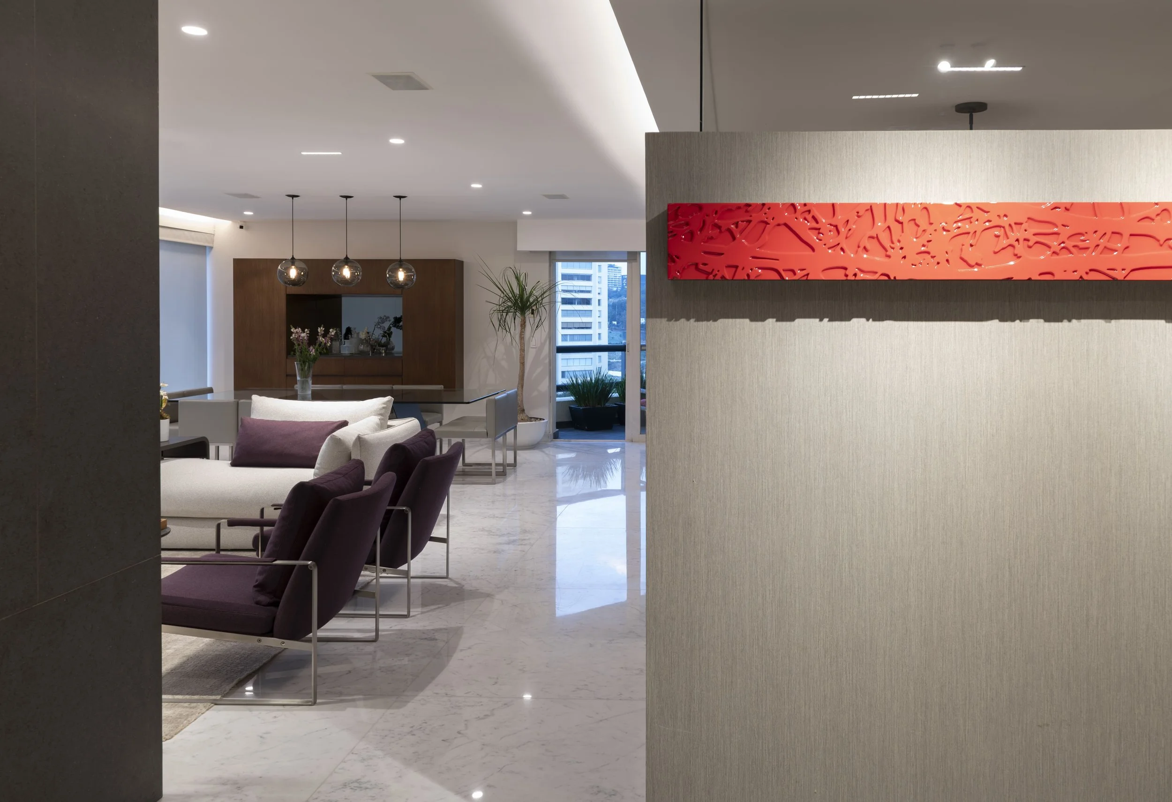
Renovation projects represent a unique opportunity: they not only refresh the look of a space, but also update its original layout to extend its lifespan. The proposal we developed for this apartment meets the needs of its residents and balances functionality with a contemporary and sophisticated personality.
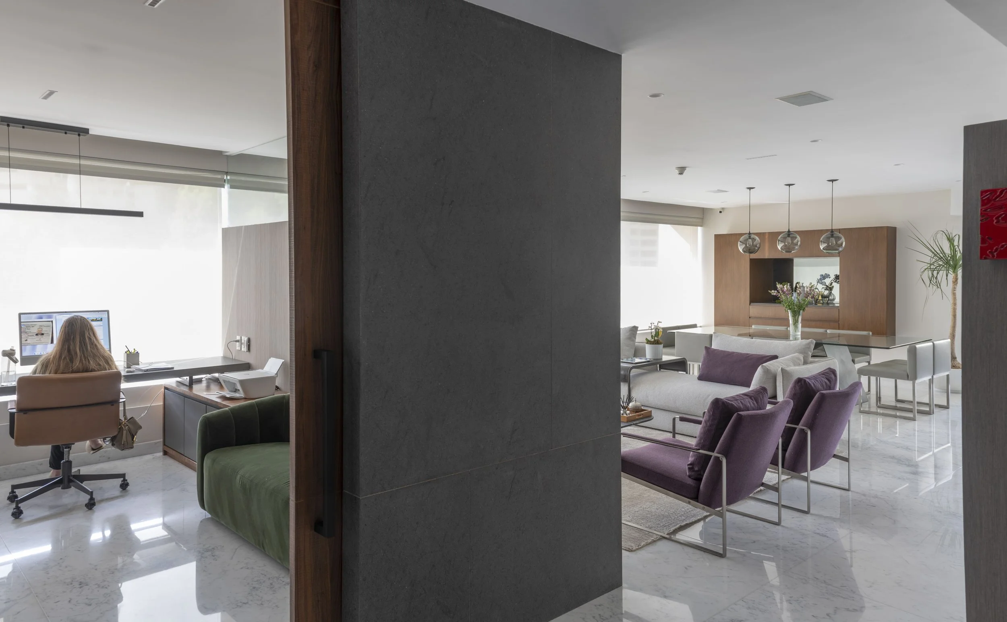

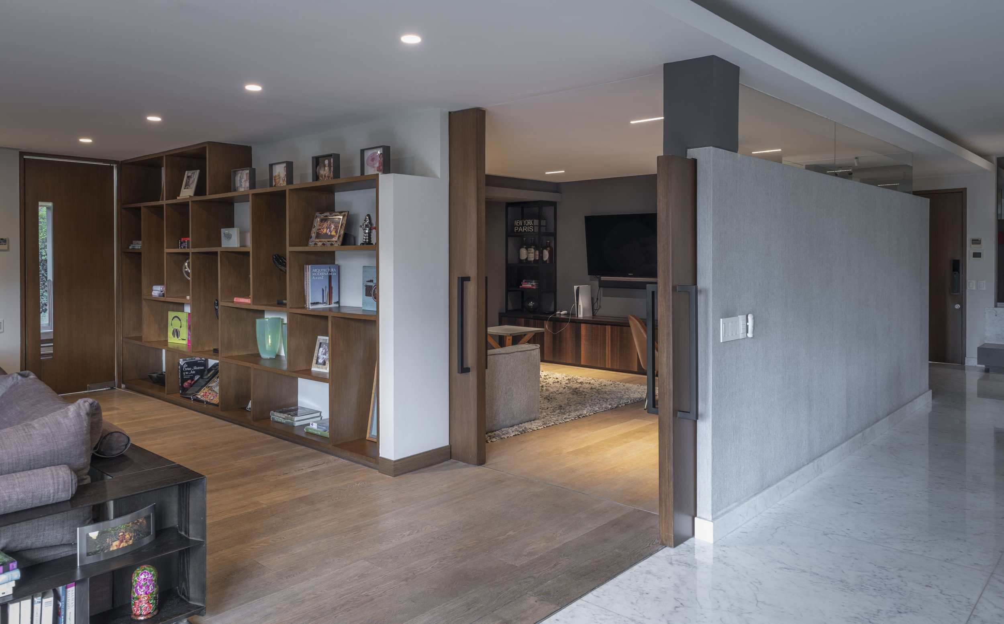

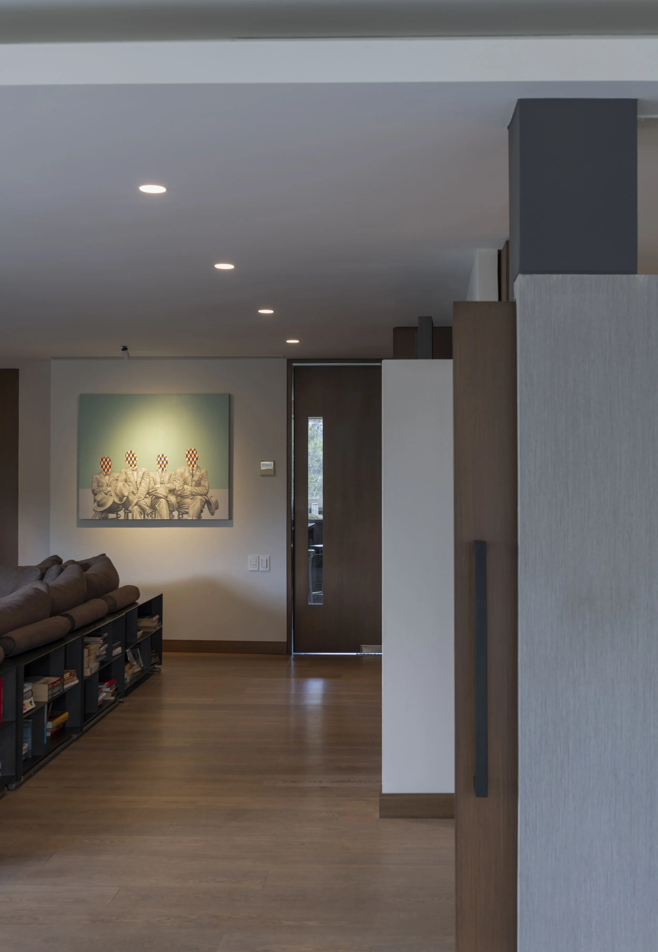
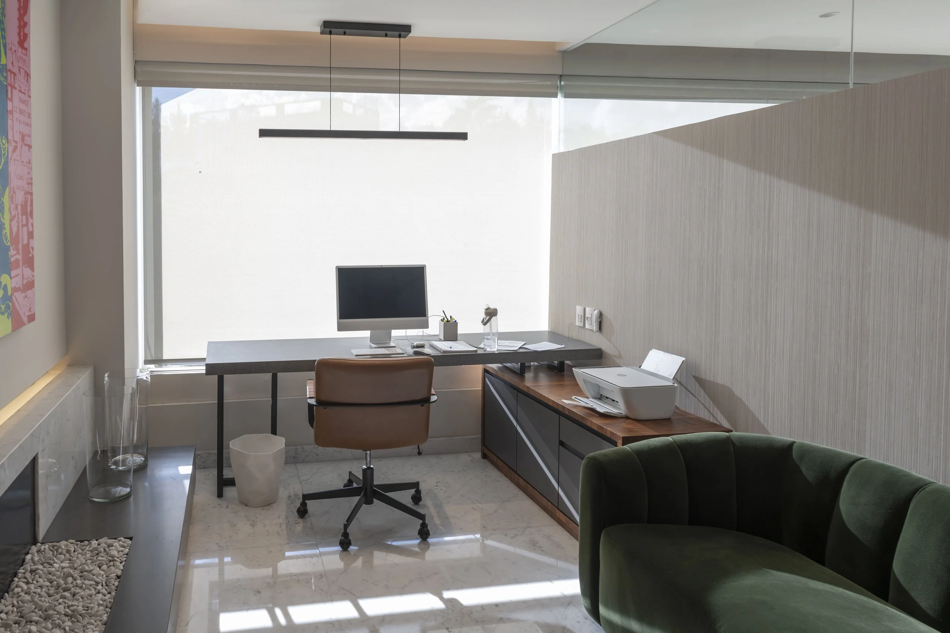
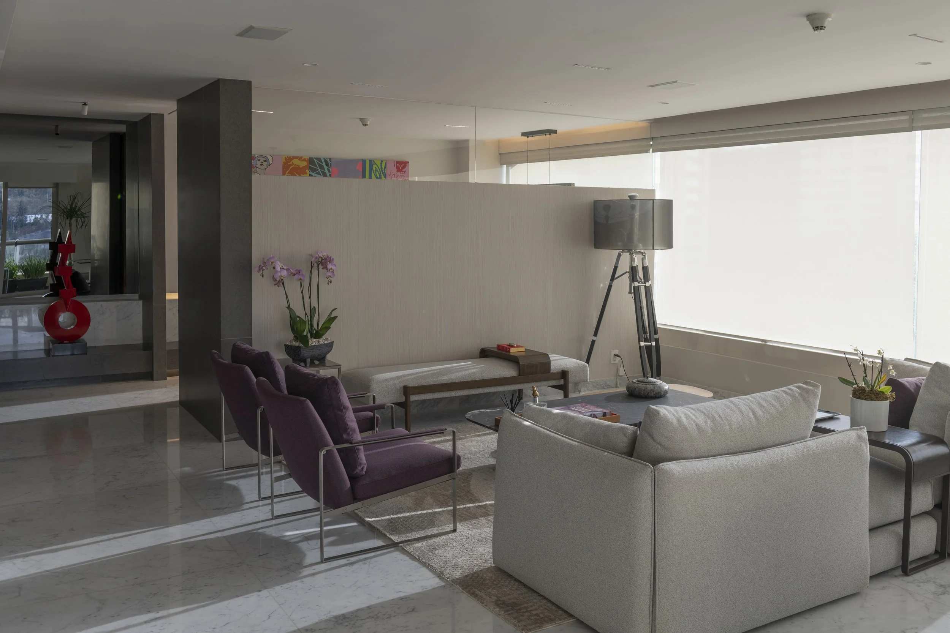
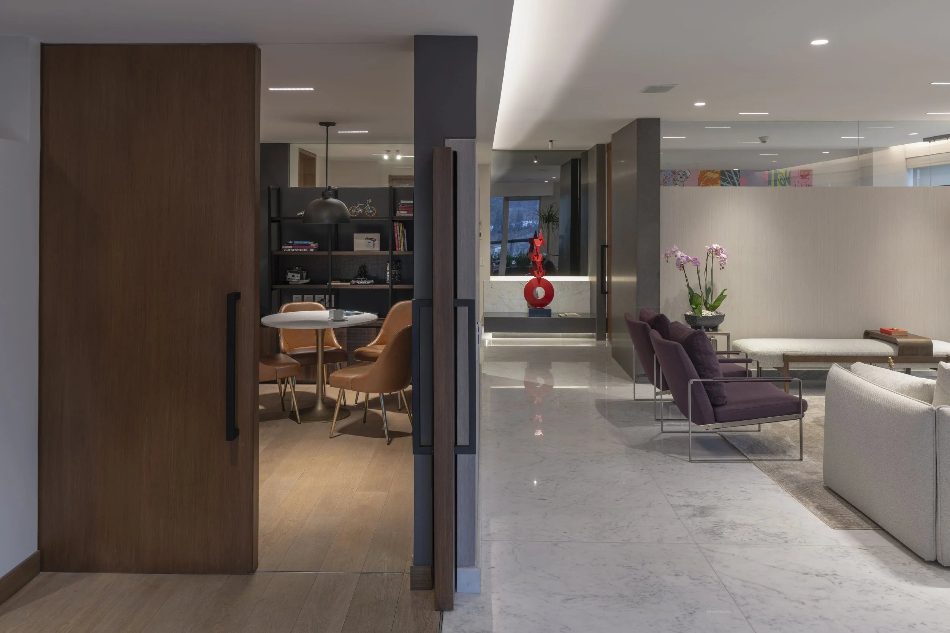
The spacious living-dining area allowed for the integration of an office defined by partition walls that organize the space without breaking the visual continuity. The transition between areas was achieved by stopping one of the walls before reaching the ceiling and complementing it with a screen that maintains permeability.
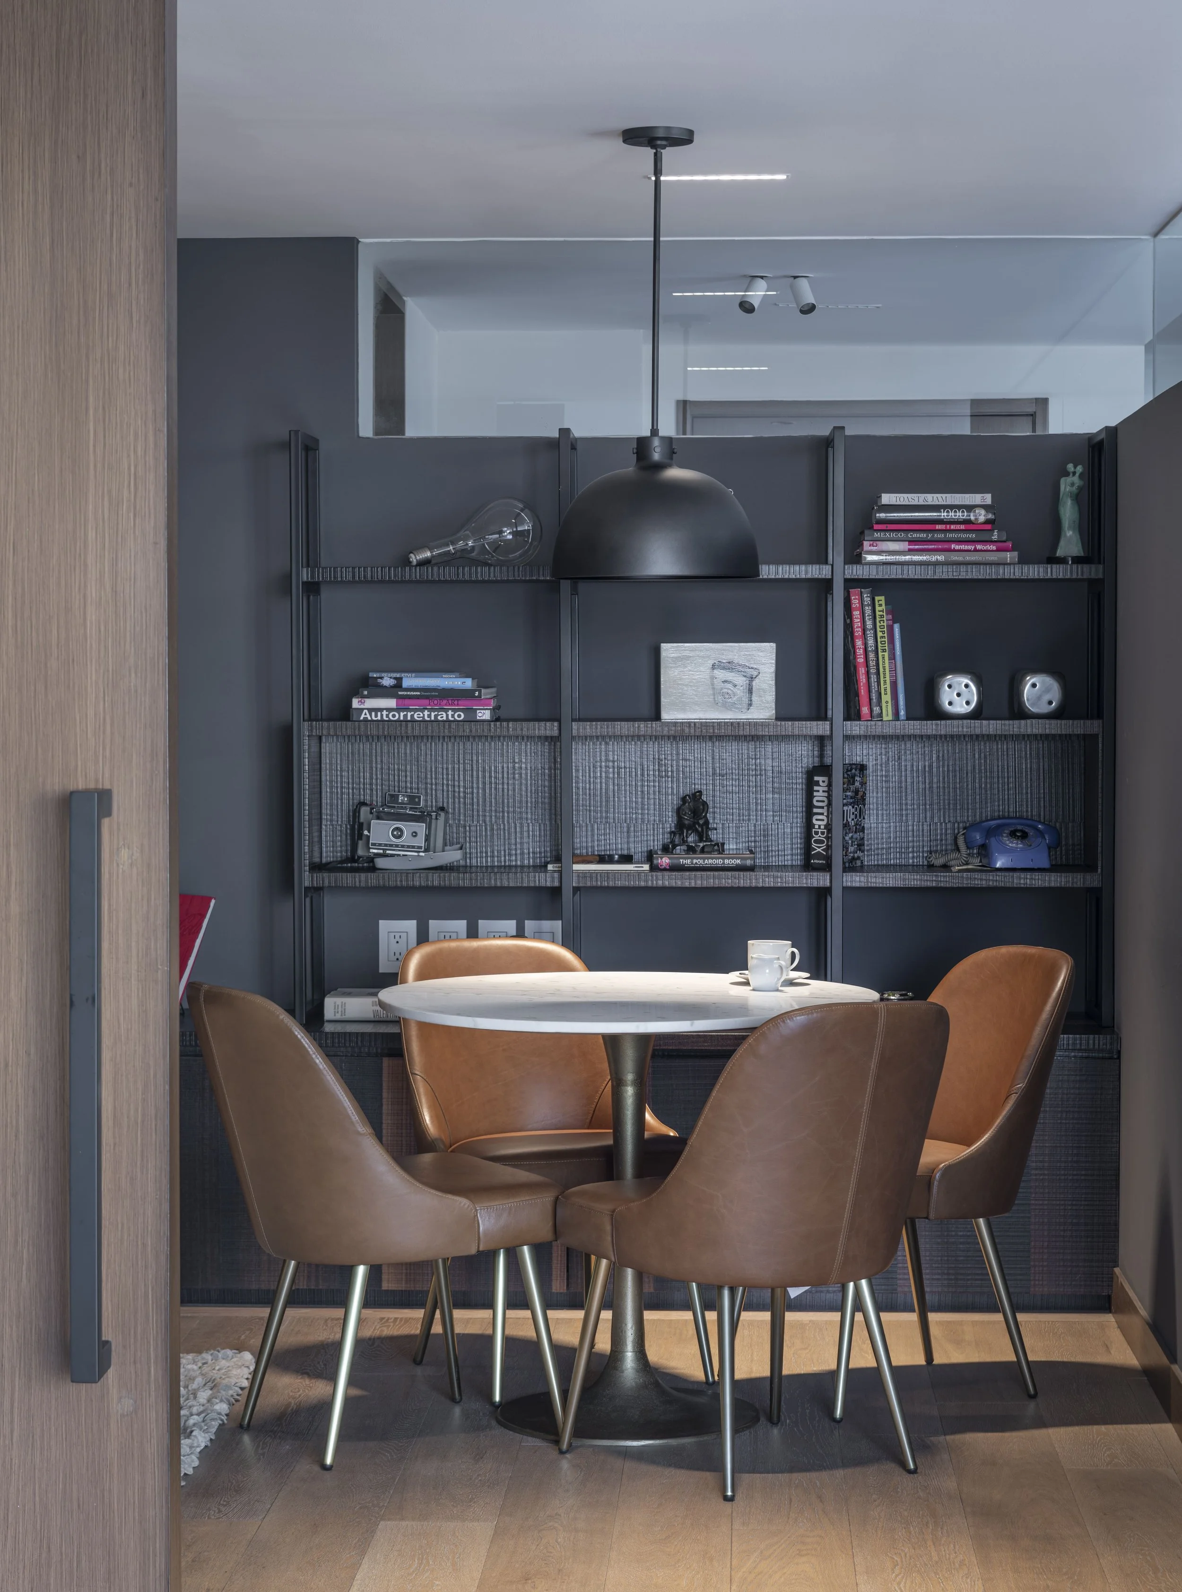
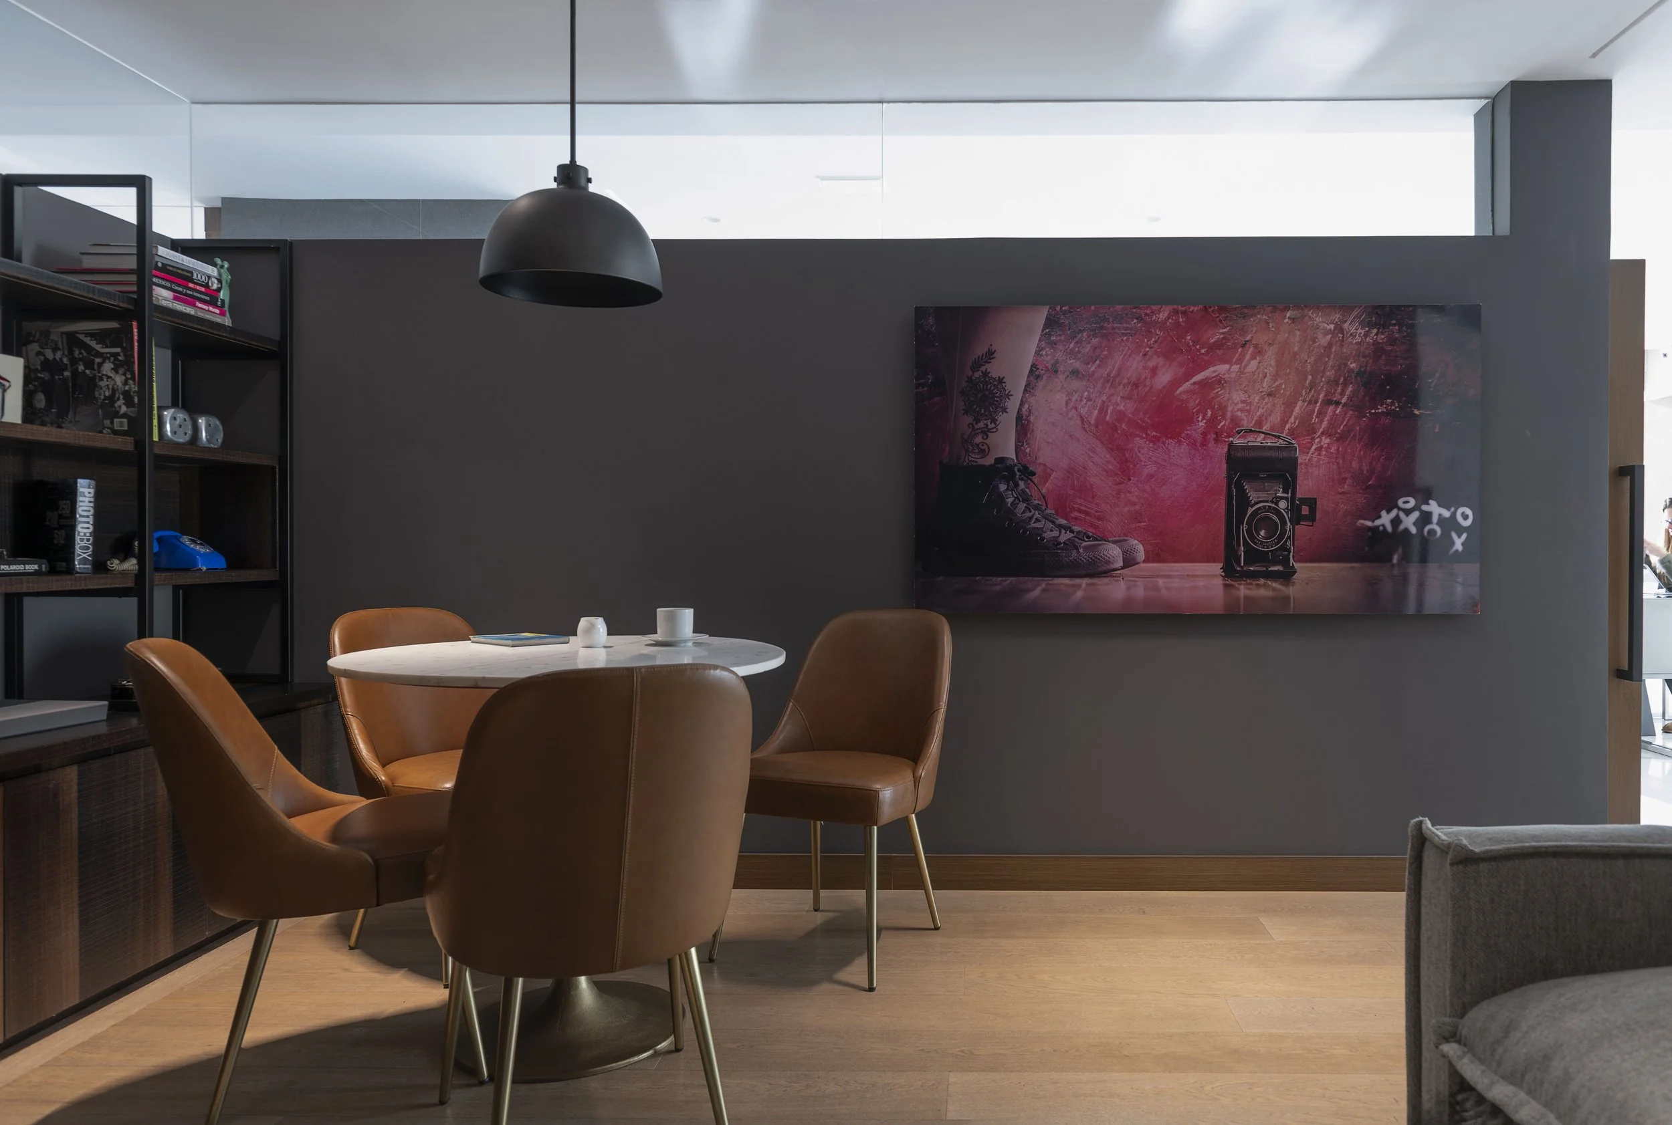
The playroom/TV room, designed as a study and hangout space for the younger ones, was completely transformed through a change of materials, as well as custom-designed and built furniture, ensuring both functionality and a cozy vibe.

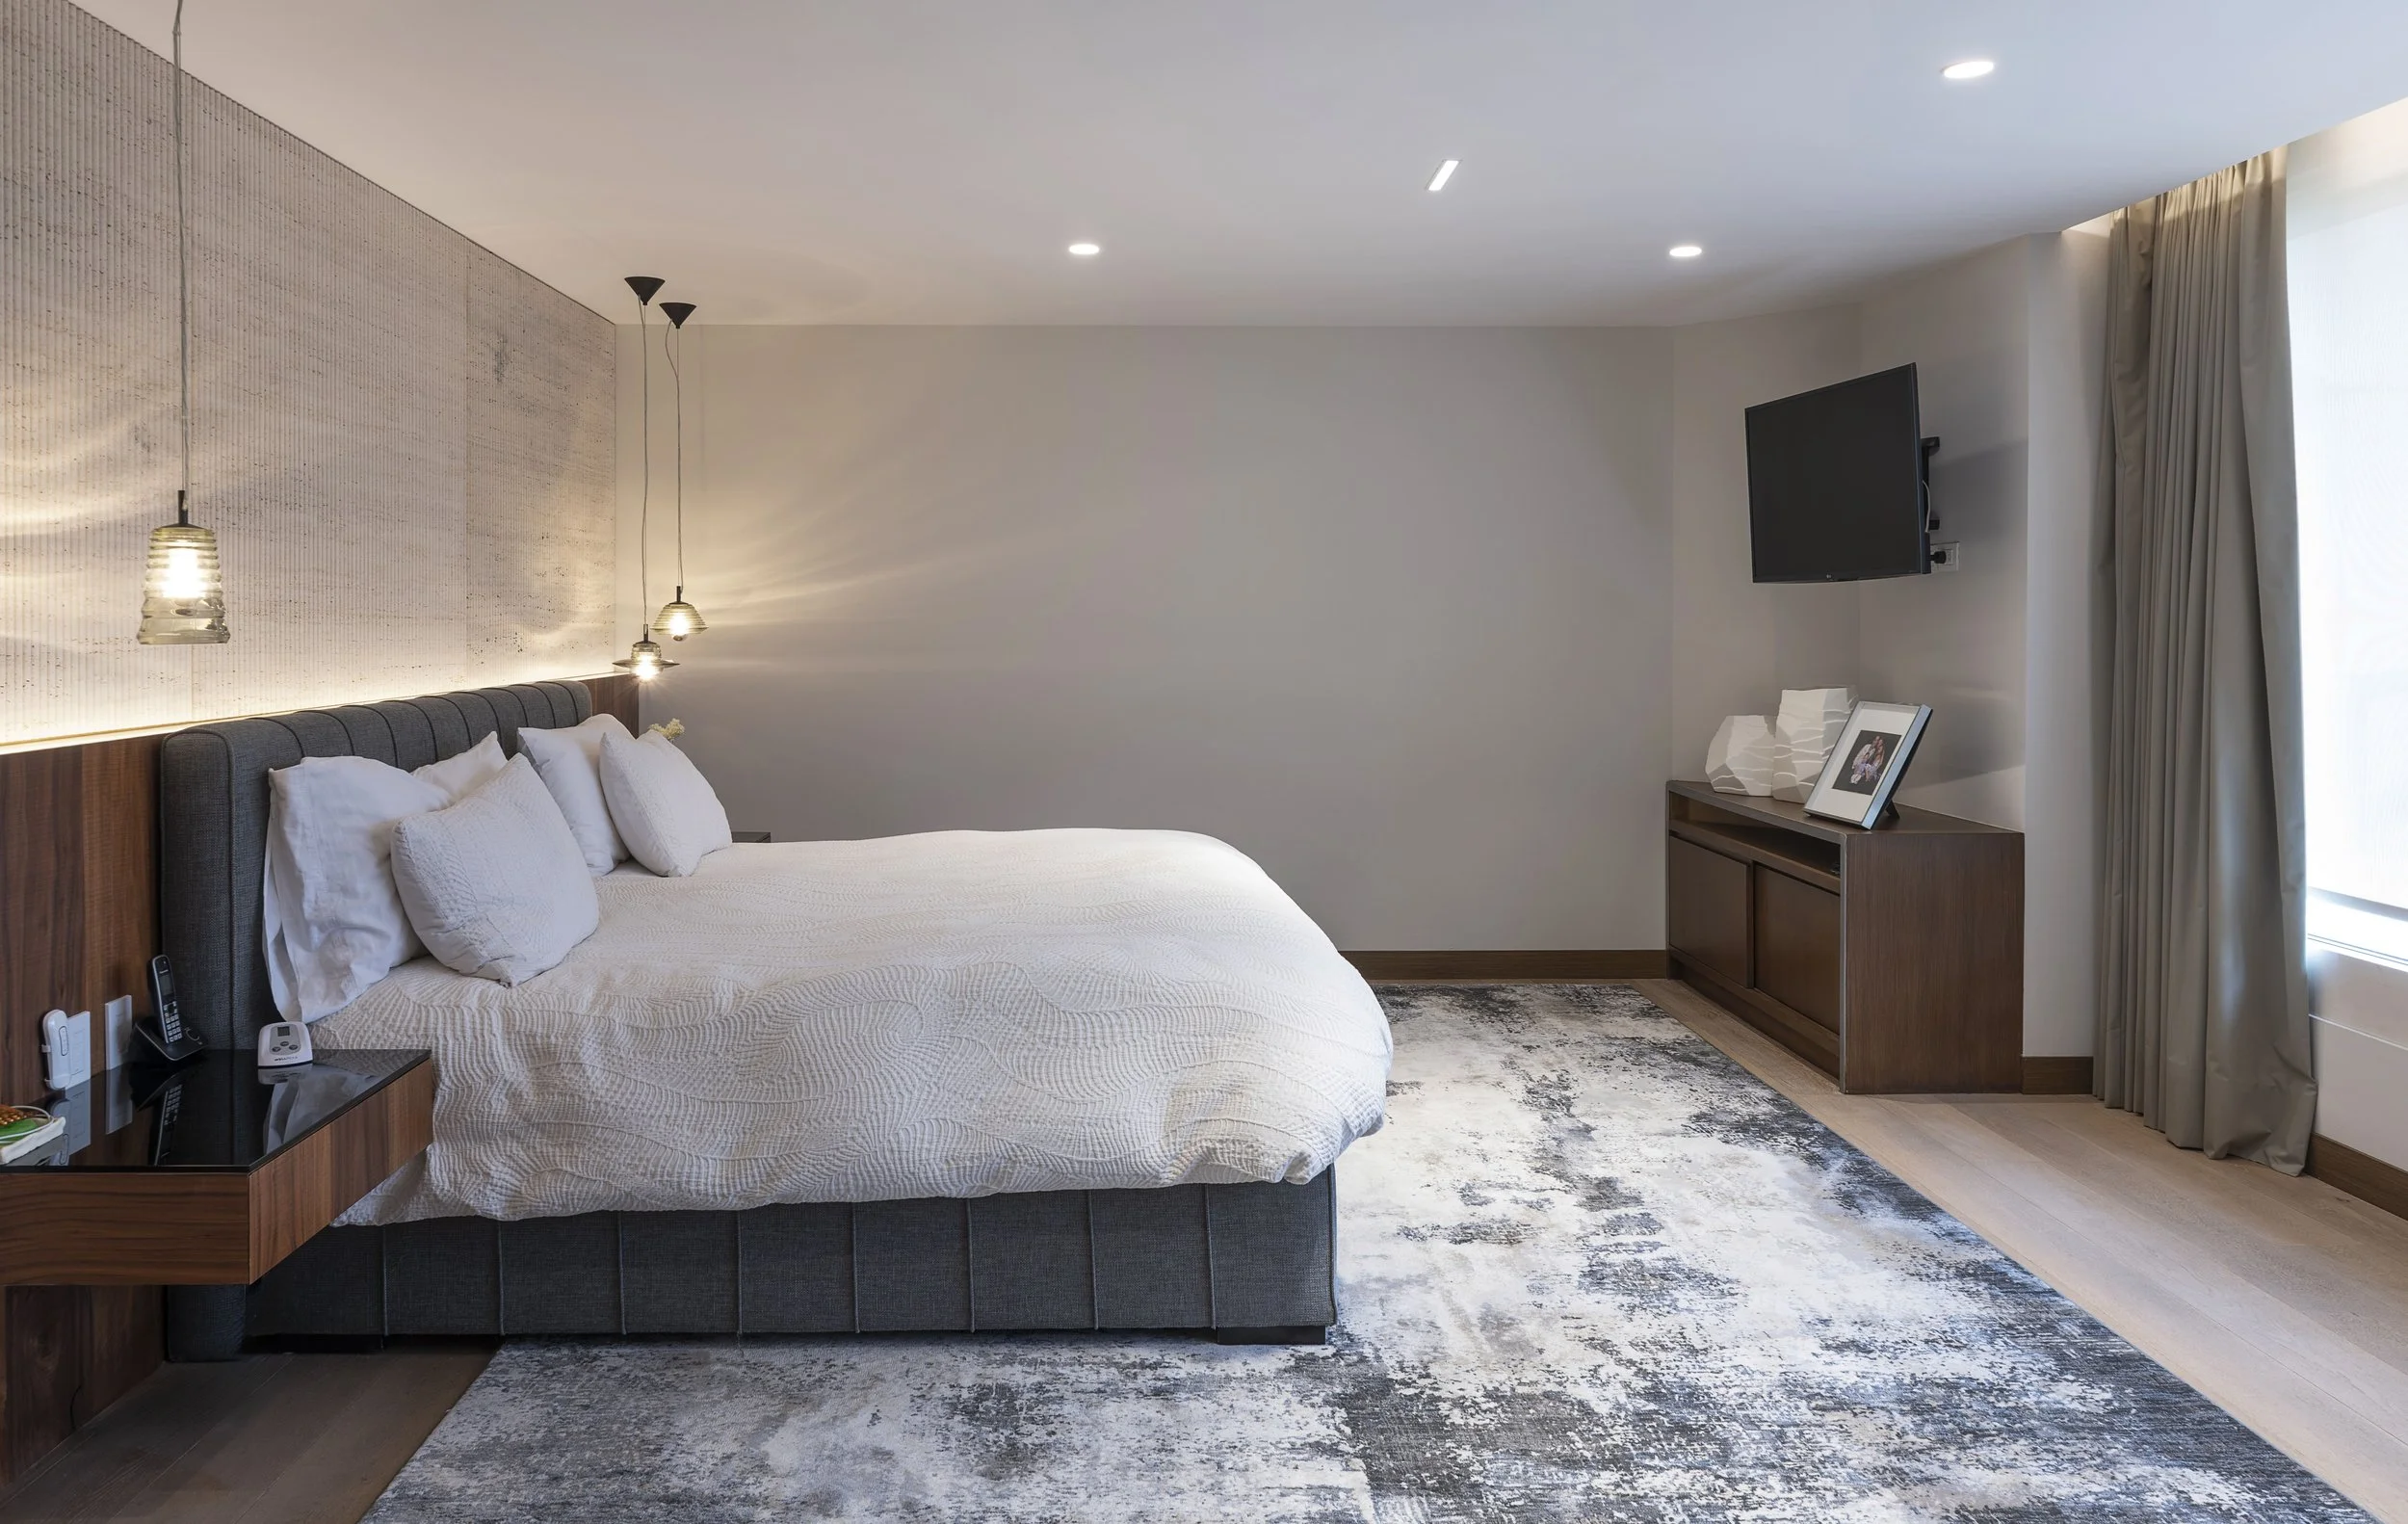
In the secondary bedrooms, the bathrooms were renovated with new finishes and furniture that strengthen the contemporary and timeless look of the project. In the master bedroom, the update of finishes included a marble wainscot that, turned into the main feature, redefines the space without the need for extraordinary interventions.
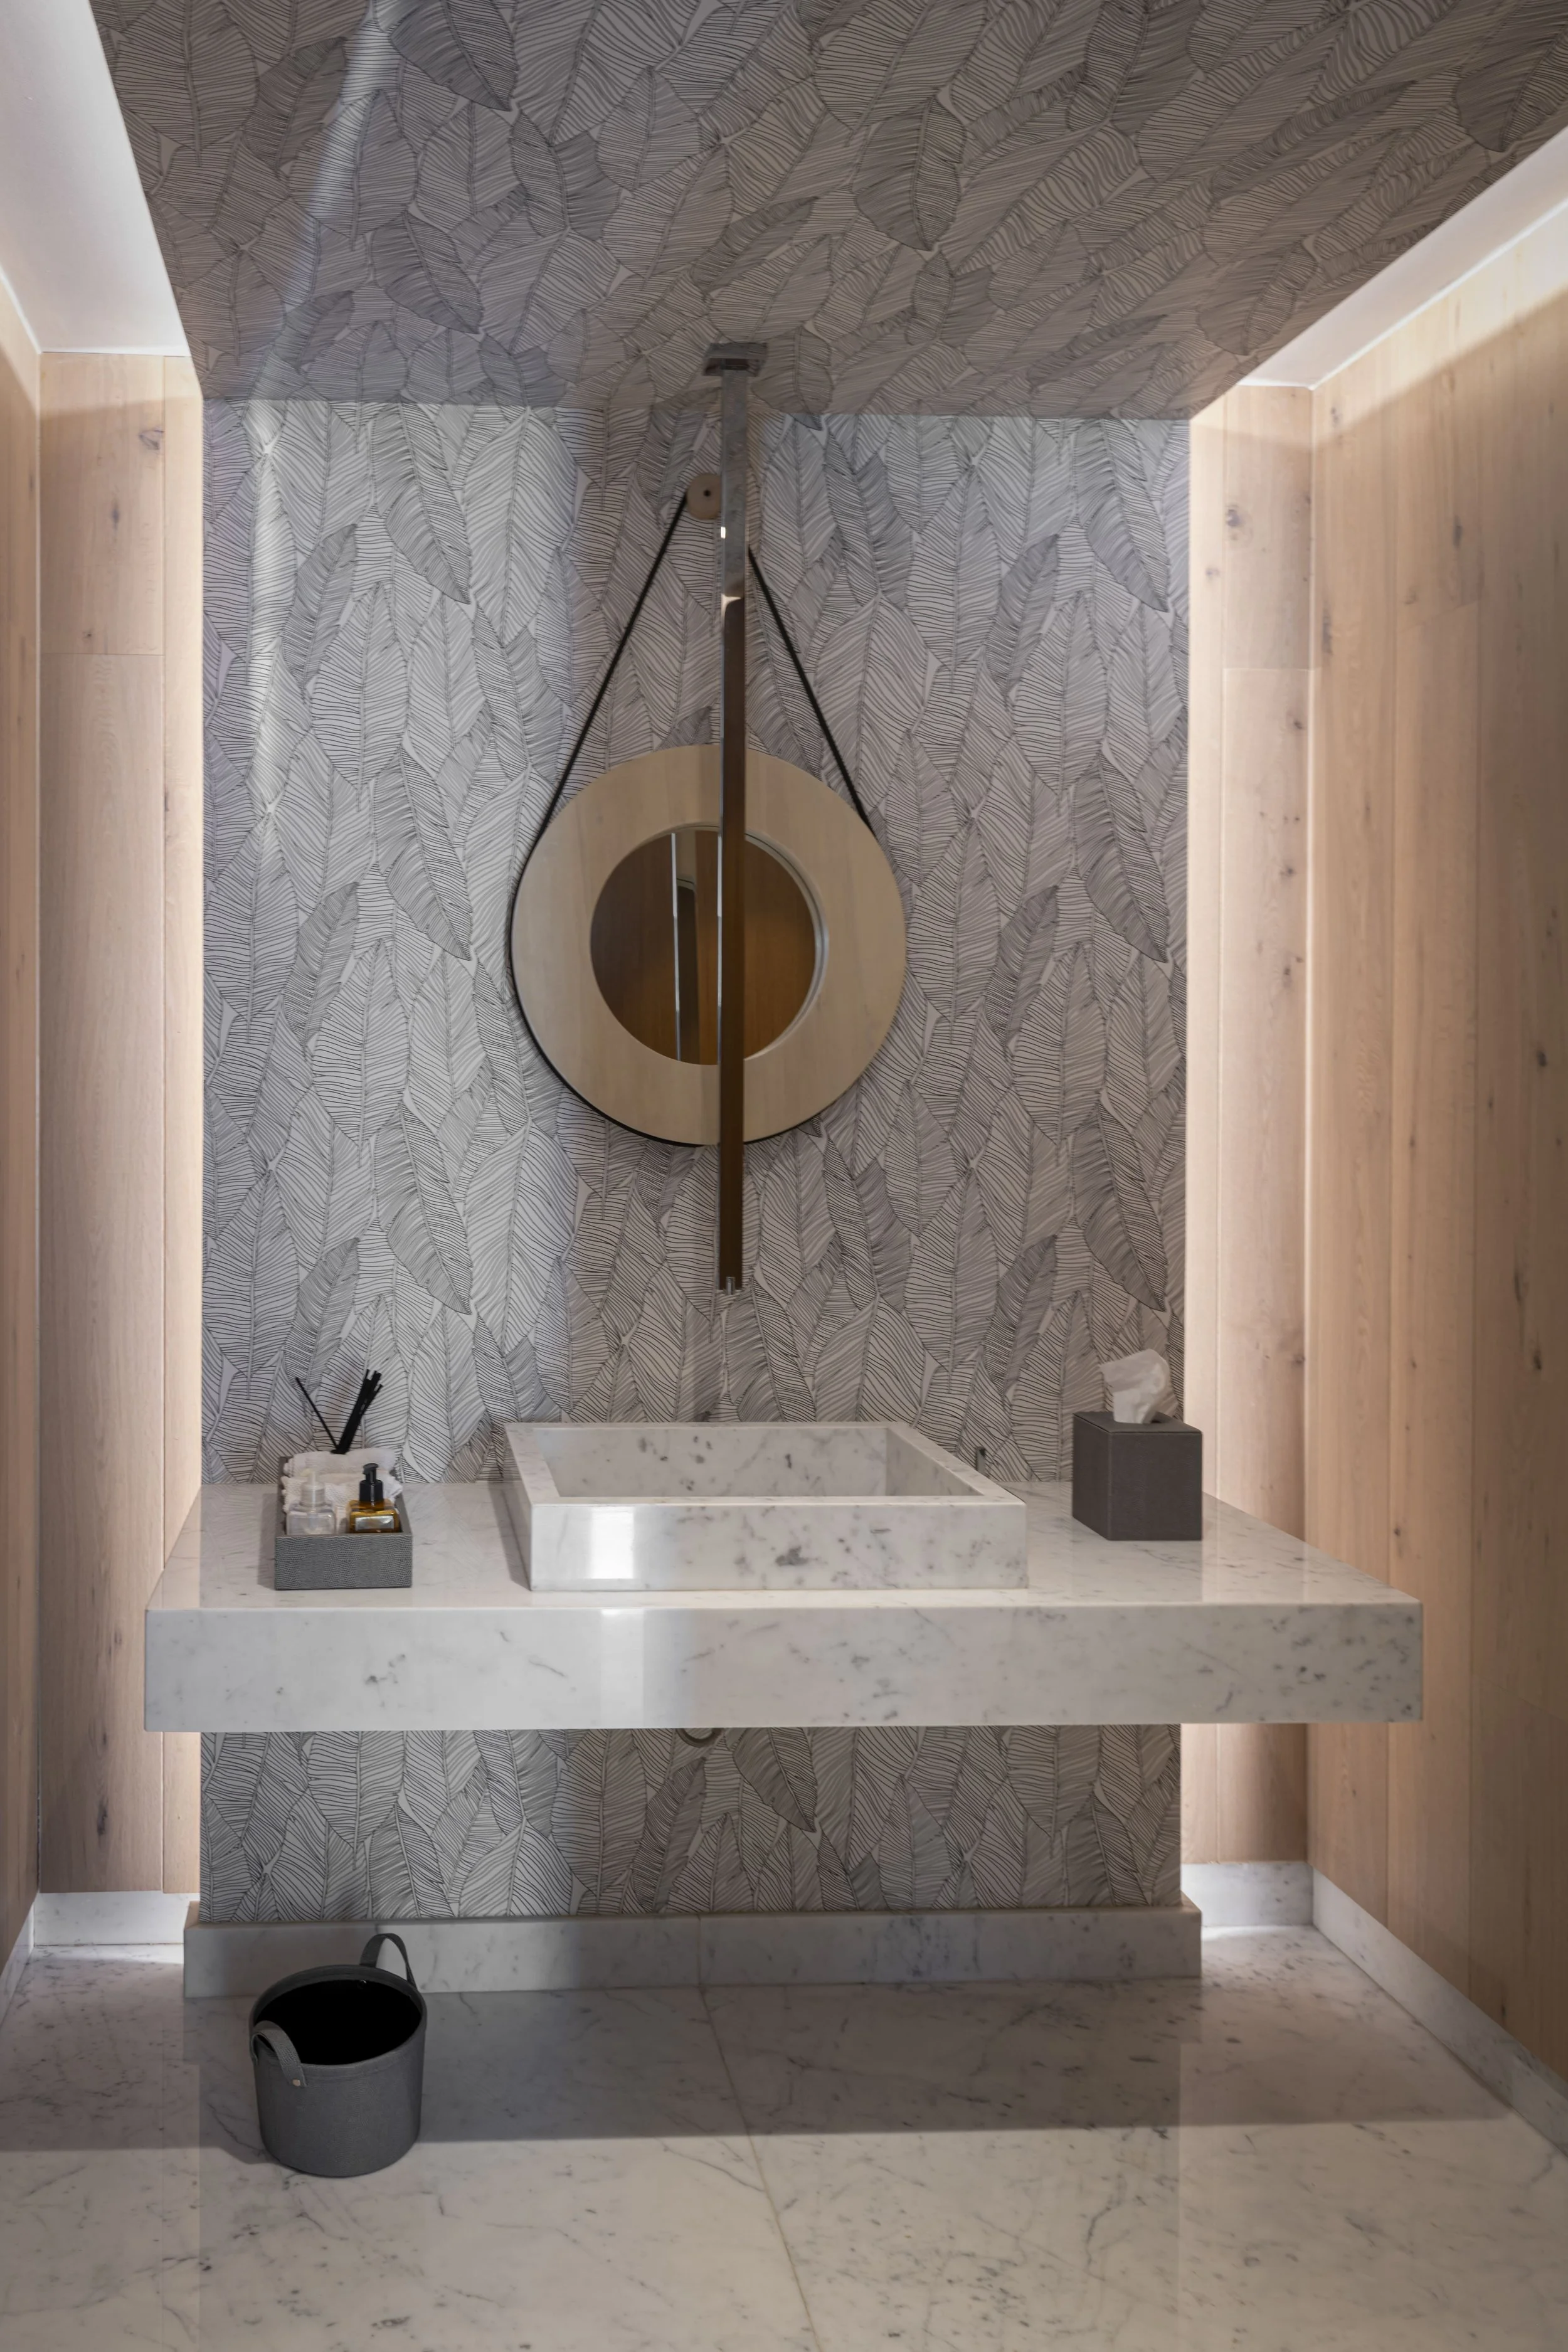
The toilet acquired a unique personality thanks to the addition of wallpaper, wood paneling, and indirect lighting, elements that create a completely renewed look.
The bathroom got a unique personality thanks to the addition of wallpaper, wood paneling, and indirect lighting, elements that give it a completely refreshed look.
Photography: Jaime Navarro
Location
Estado de México
Area
342 m²
Date
2025