



Apartment RA
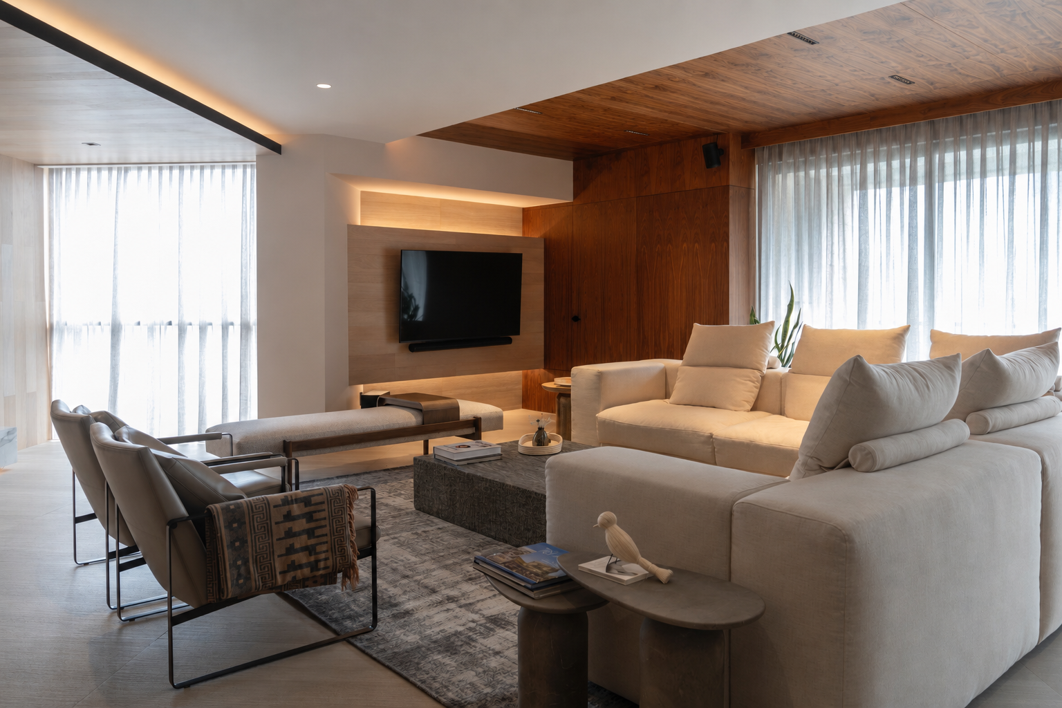
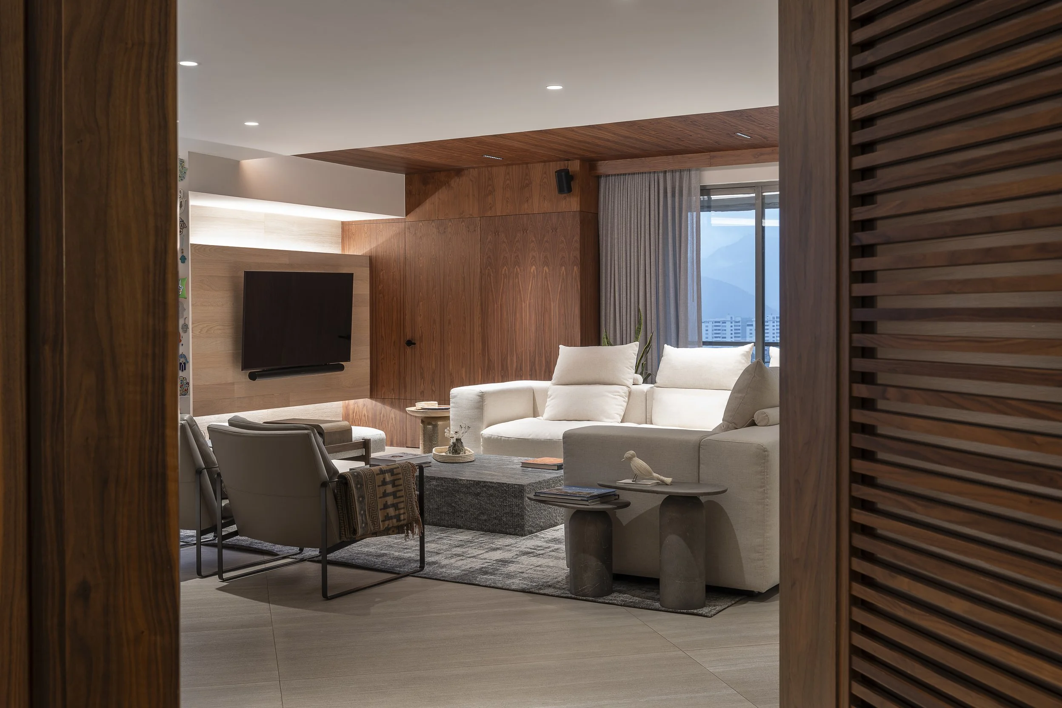
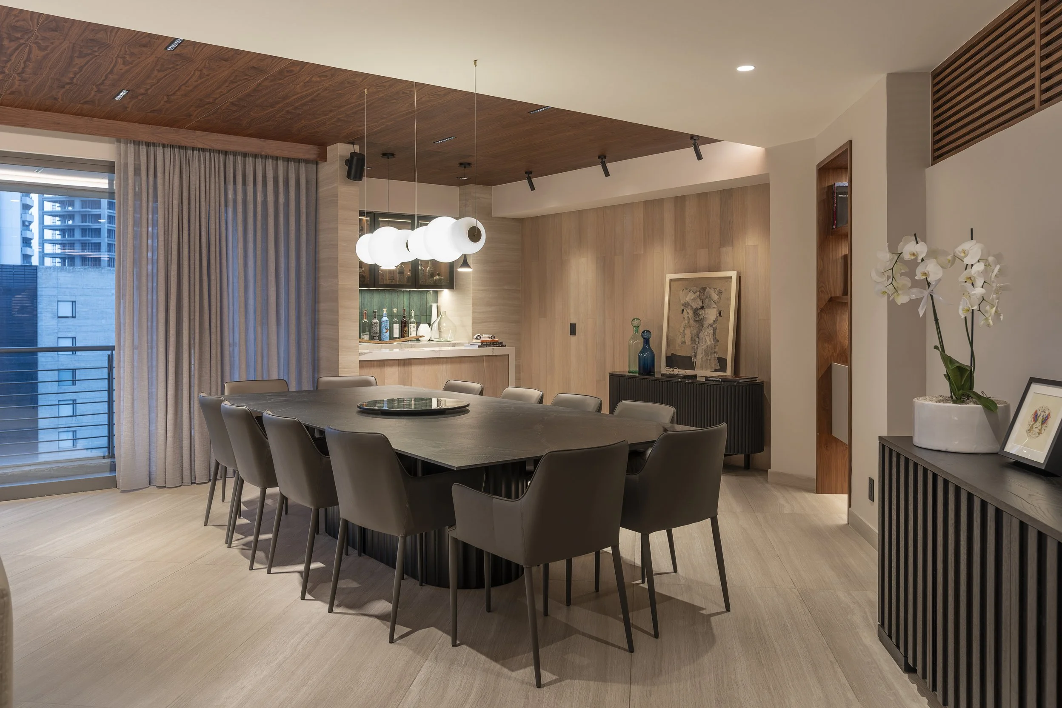
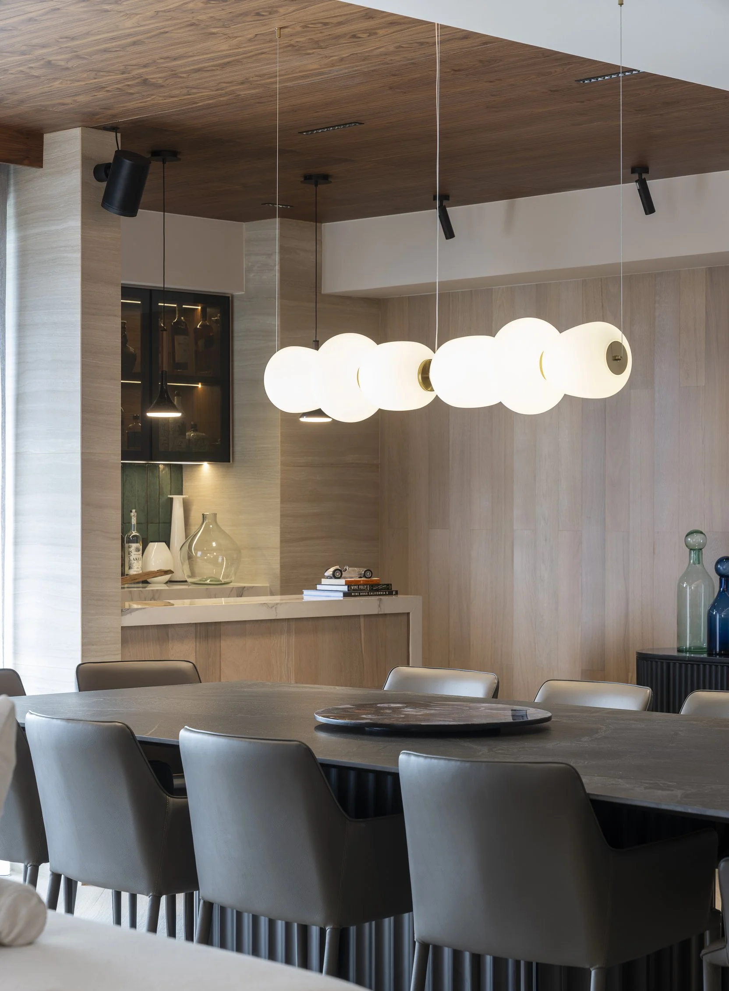
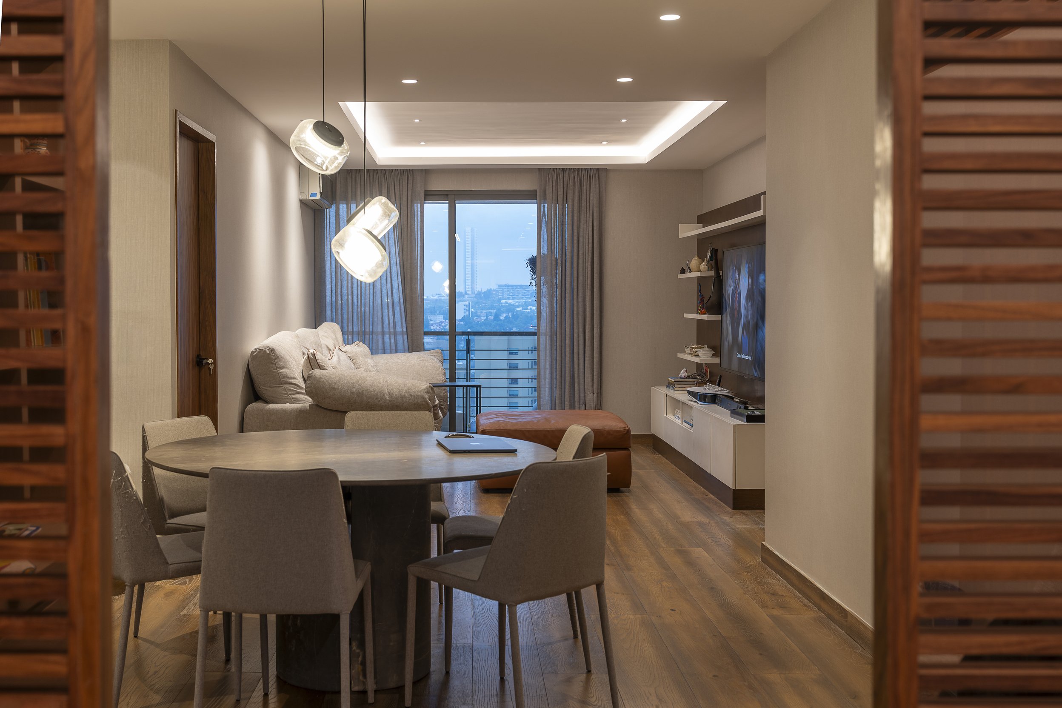
El proyecto se concibió como un departamento que transmite una sensación cálida y contemporánea, donde cada espacio se pensó para ser tranquilo, funcional y atemporal. La distribución abierta en las áreas sociales favorece la convivencia y la interacción cotidiana, pero al mismo tiempo ofrece la posibilidad de dividirse mediante puertas corredizas, lo que permite adaptar el ambiente según las necesidades. La circulación se diseñó con claridad, logrando una transición natural entre las zonas públicas y privadas, de manera que el recorrido por el departamento se percibe fluido y armónico.
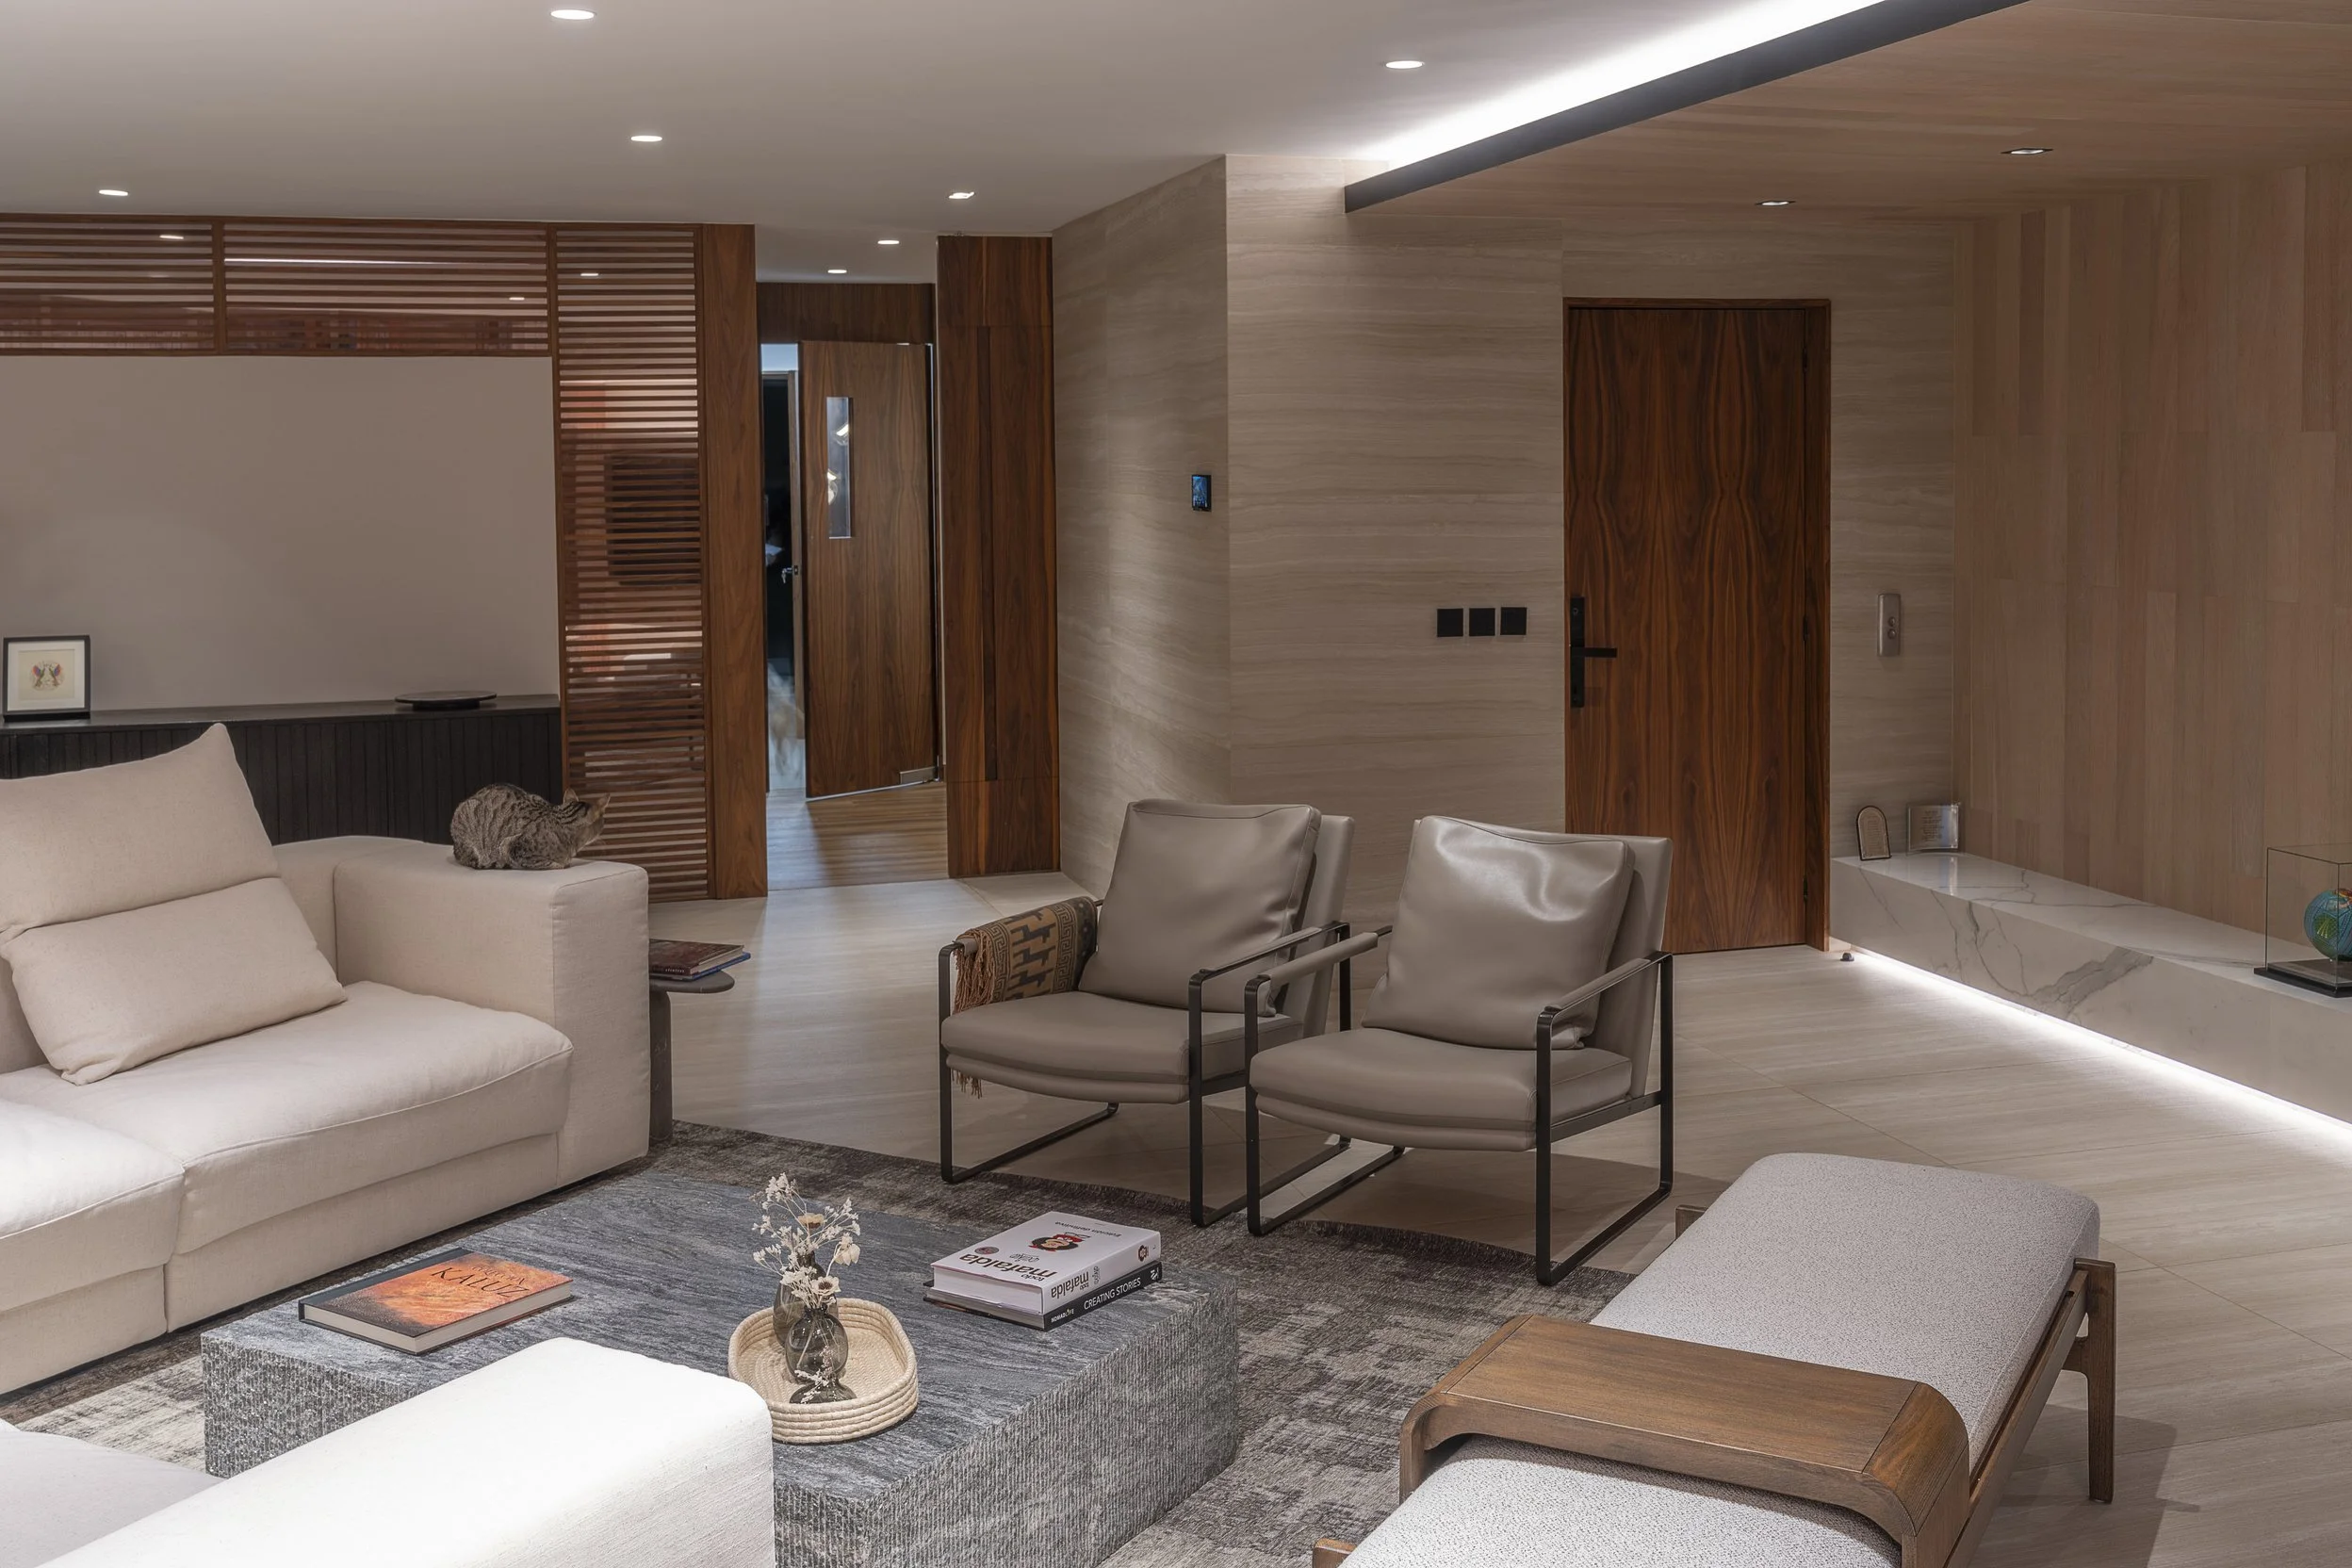
One of the most distinctive spaces is the office-library, designed not as a conventional workspace, but as a zen retreat meant for reading and relaxing. The solution to keep it connected with the rest of the apartment, without losing privacy, was the use of walnut wood screens combined with bronze-tinted glass. This approach allows light and views to flow, avoiding complete isolation and creating a serene and sophisticated atmosphere.
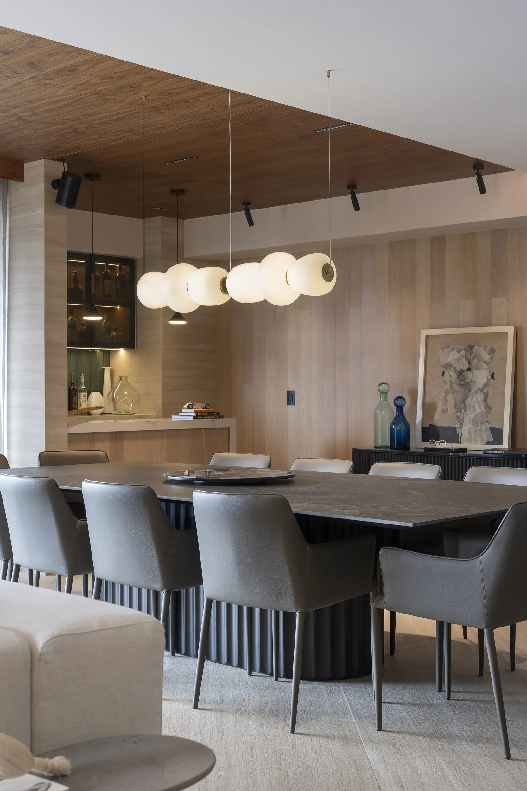
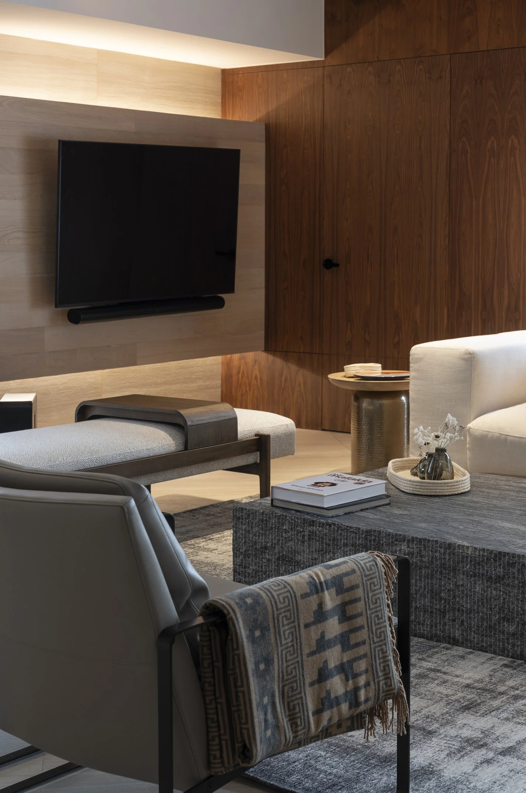
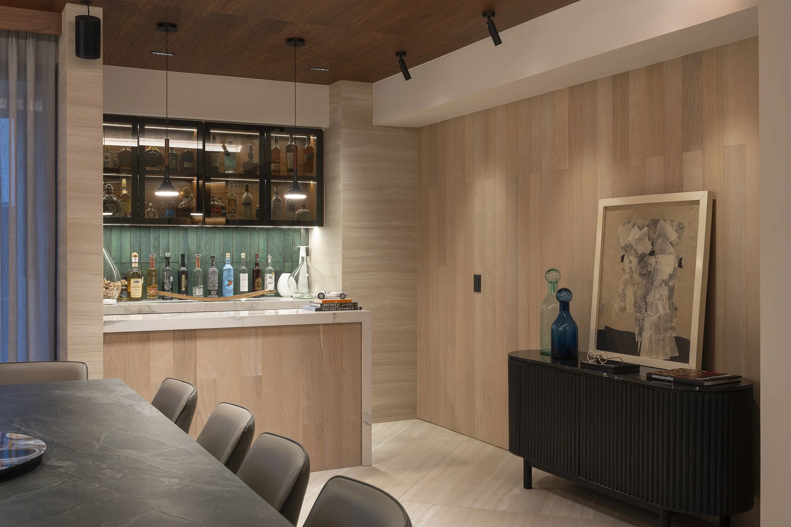
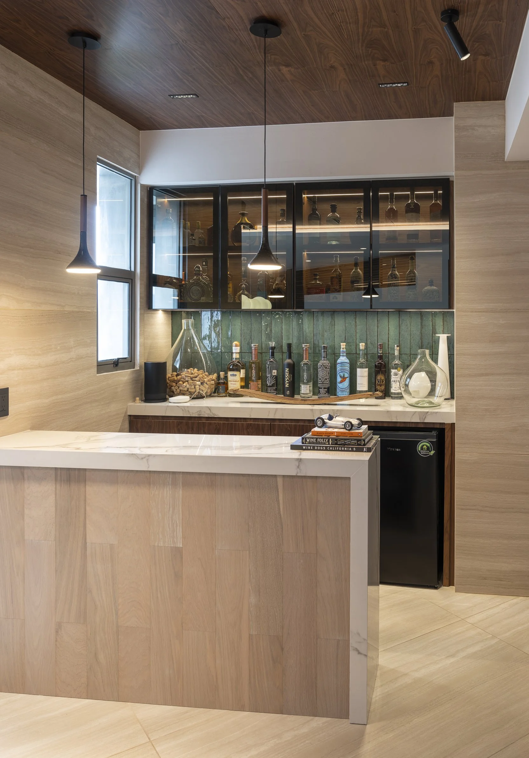
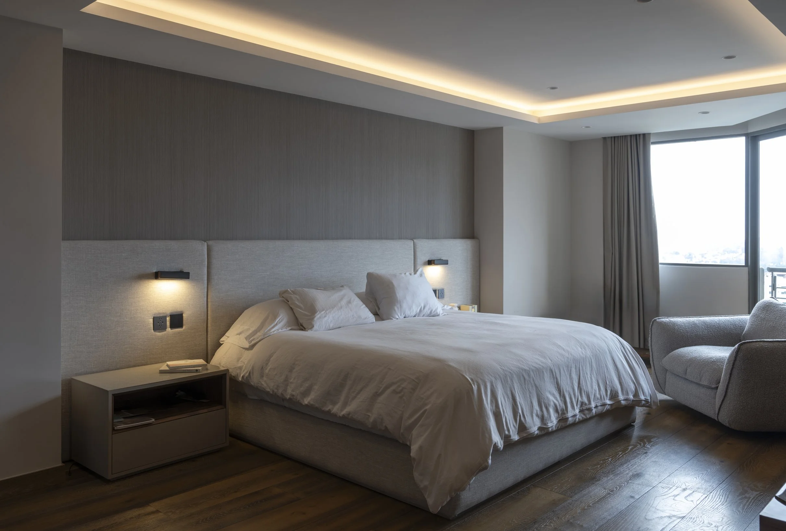
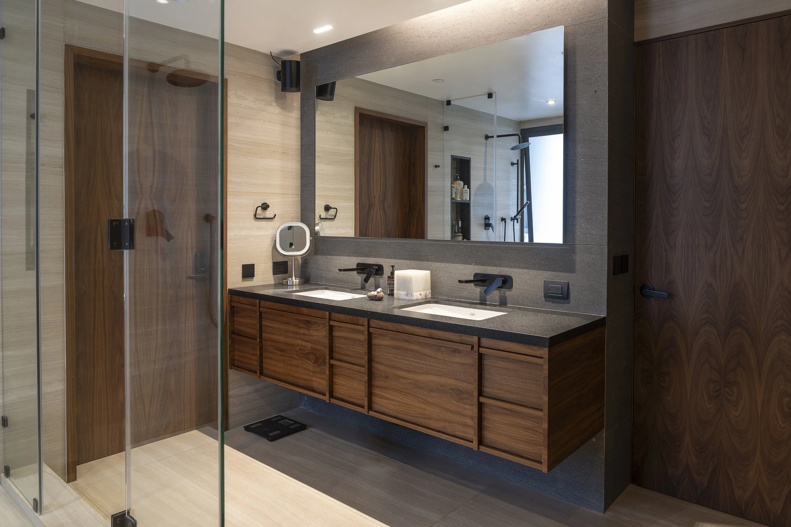
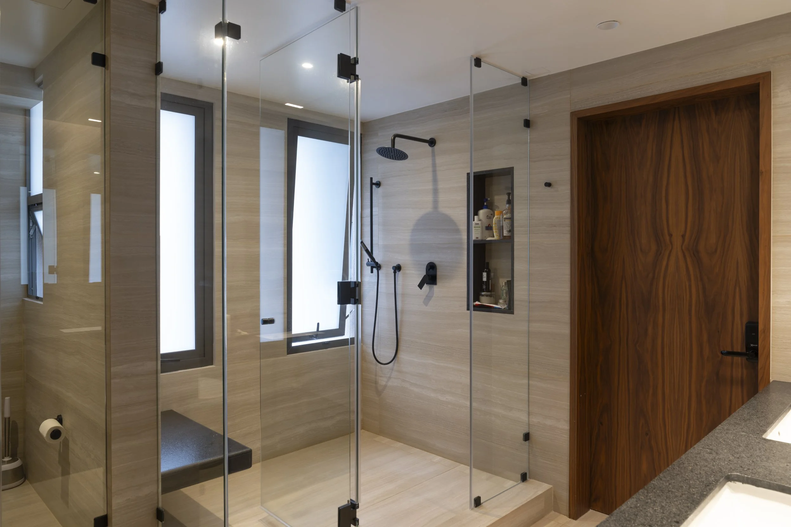
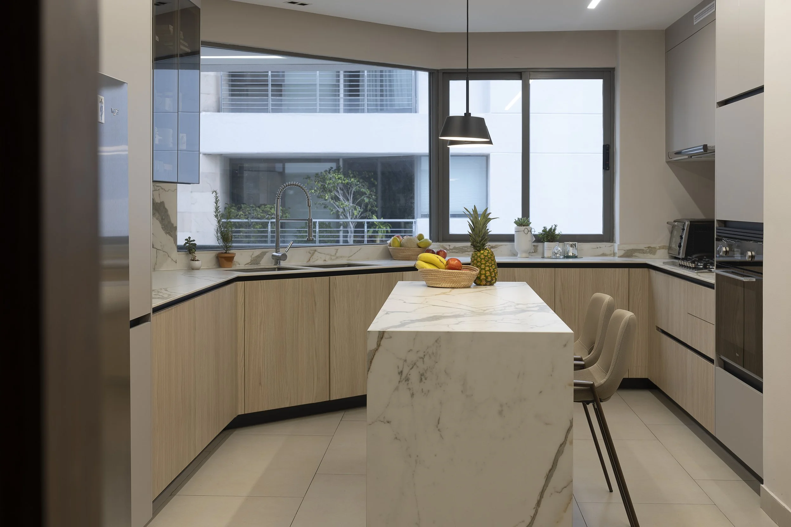
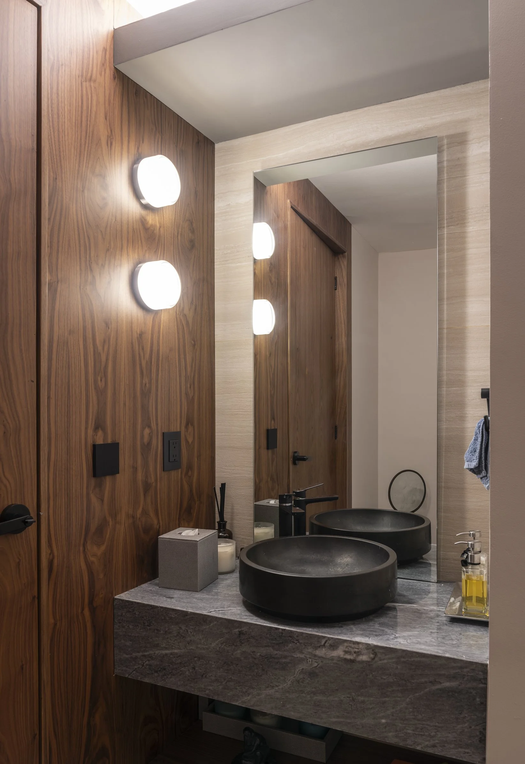
The choice of materials reflects the intention to provide continuity and coherence throughout the project. The aim was for each area to share the same language, avoiding the perception of independent spaces. Light-toned wood and stone dominate, accompanied by neutral finishes that reinforce a sense of calm. The palette was strategically reduced to consolidate unity: large-format travertine-style porcelain tiles for floors, engineered wood applied to wall panels and ceilings, light-toned wallpaper that adds subtle texture, general carpentry in walnut wood, and, to a lesser extent, sintered stone in Calacatta style for elegant accents. This combination gives the apartment a refined and lasting aesthetic, where every detail contributes to the experience of living in a serene, welcoming, and contemporary space.
The result is a project that celebrates living together and calmness, with open spaces that invite sharing and cozy corners that encourage introspection. The material continuity and spatial clarity create an apartment that not only meets functional needs but also offers a coherent, warm, and lasting architectural story.
Photography: Jaime Navarro
Location
Estado de México
Area
340 m²
Date
2026